

Menlove Avenue, Liverpool, L18
Offers Over £1,000,000


Description
EXCEPTIONAL PRIVATE DETACHED HOME LOCATED ON ONE OF LIVERPOOL'S MOST DESIRABLE STREETS, OFFERING A POTENTIAL DEVELOPMENT OPPORTUNITY INC PLANNING APPROVAL. SPANNING OVER 4,500 SQFT, THIS GENEROUS LOT BOASTS OPPORTUNITY AND PRIVACY
EXCLUSIVE OPEN HOUSE SATURDAY 13TH OF JUNE REGISTER YOUR INTEREST
REF: KYNA
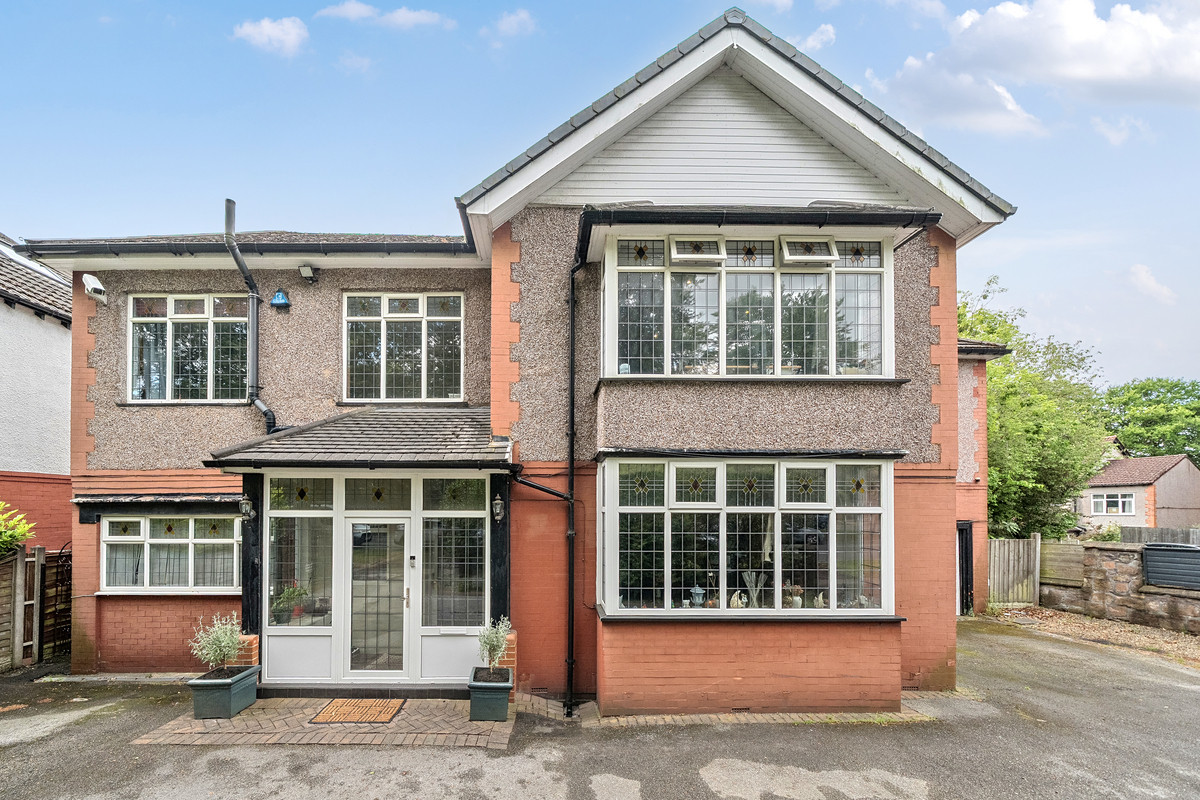
Tyron Ash International proudly presents an exceptional detached residence on Menlove Avenue, one of Calderstones’ most distinguished and sought-after addresses. Set behind secure gates on an extraordinary plot approaching 0.6 acres, this magnificent five-bedroom home combines timeless architectural character with remarkable scale, complete privacy, and rare future potential.
Positioned moments from the iconic Strawberry Field and surrounded by some of South Liverpool’s finest homes, this is a residence of true presence equally suited to luxurious family living, entertaining on a grand scale, or long-term legacy ownership.
Grand Reception & Living Spaces
A set of impressive double entrance doors opens into a striking reception hallway, where original character features and elegant proportions immediately establish the tone of the home. Designed for both refined entertaining and everyday family life, the ground floor offers an exceptional collection of reception spaces, each enjoying beautiful garden views and an abundance of natural light.
The bay-fronted formal lounge provides an elegant yet welcoming setting, while the expansive through lounge creates a superb social space with direct access onto the rear terraces and gardens. A separate formal dining room lends itself perfectly to hosting, while a dedicated private office offers a peaceful work-from-home environment.
At the heart of the home lies a substantial kitchen and dining space, thoughtfully designed with integrated appliances and generous preparation areas, complemented by a separate utility room, boot room, guest cloakroom, and integral garage access.
Luxurious Bedroom Accommodation
A sweeping galleried landing leads to five beautifully proportioned bedrooms, each offering comfort, privacy, and elevated views across the grounds.
The principal suite is particularly impressive, featuring a dedicated dressing room and a luxurious private en-suite, creating a calm and sophisticated retreat. The additional bedrooms are served by a stylish four-piece family bathroom and an additional contemporary shower room, ideal for modern family living.
Remarkable Grounds & Private Wellness Retreat
The grounds surrounding the property are truly exceptional and rarely found within such a prime residential setting. To the front, electrically operated wrought-iron gates open onto an expansive private driveway with parking for multiple vehicles.
Beyond the house, the rear gardens unfold into a vast and beautifully secluded landscape of mature greenery, manicured lawns, and sun terraces, offering complete privacy and a tranquil atmosphere throughout the seasons.
Discreetly positioned within the grounds is an extraordinary timber leisure pavilion a private wellness retreat featuring an indoor swimming pool, hot tub area, sauna, gymnasium, and changing facilities. Rarely does a home offer such an impressive lifestyle experience entirely within its own grounds.
Approved Planning & Future Opportunity
Further enhancing the property’s rarity is the benefit of approved planning permission, granted on appeal, for the construction of an additional detached dwelling within the rear grounds. Application Reference Number:
23F/2477
This creates an exceptional opportunity for purchasers seeking multigenerational living, a future guest residence, development potential, or a significant long-term asset opportunity within one of Liverpool’s premier residential locations.
A landmark family home of exceptional scale, privacy, and prestige offering a lifestyle seldom available to the open market.
Details
Price:Offers Over £1,000,000
Property Size:4566.00 sqft
Bedrooms:5
Bathrooms:4
Similar Listings


