

Wickhurst Manor Road, Wickhurst Road, Sevenoaks, TN14
Offers Over £2,500,000


Description
5 bed, 4 bath barn conversion + 2 bed annexe & double garage, in Sevenoaks set within 0.85 acres. Luxury new-build with premium materials. Combination of rural tranquillity, exceptional design and convenient access to London. | Ref: SEAYS |.
LUXURY BARN CONVERSION | 5 BED | 4 BATH | 2 BED ANNEXE | DOUBLE GARAGE | 0.85 ACRES | ENERGY RATING B
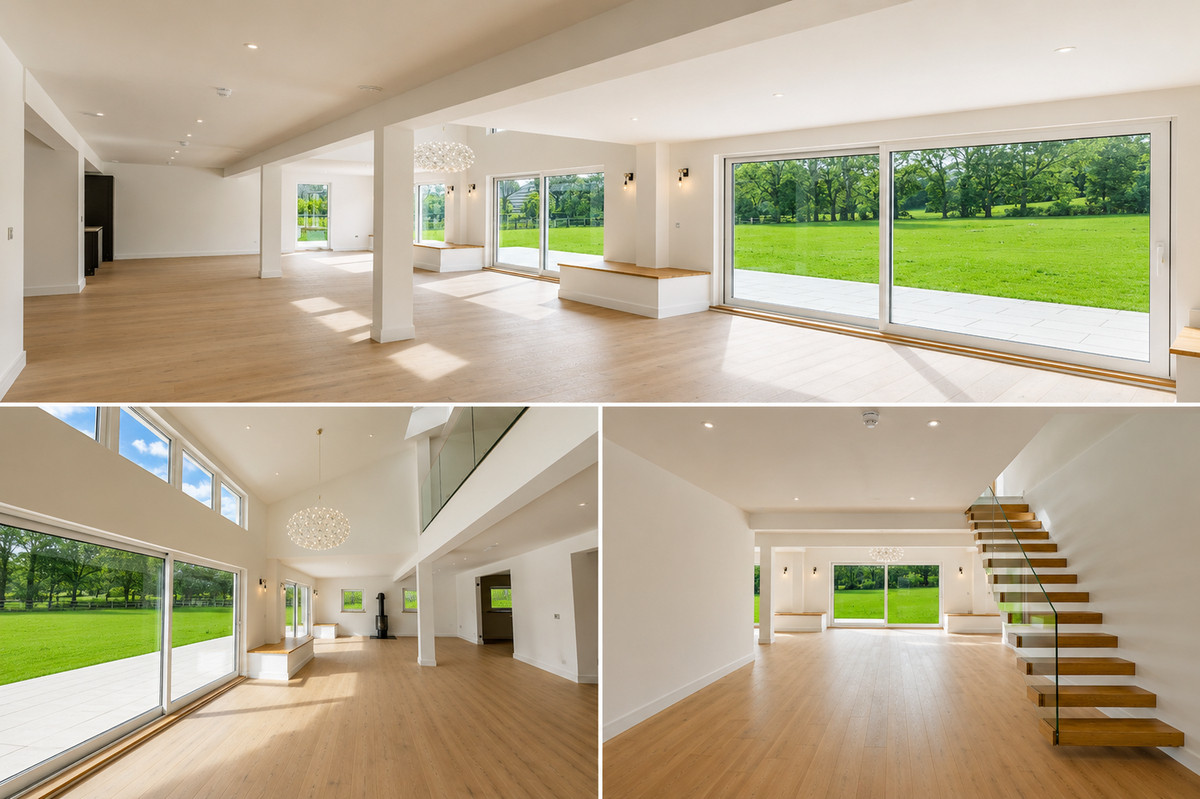
New-build barn conversion set within 0.85 acres, combining bold architectural design, rural tranquillity and effortless access to London. Thoughtfully designed around the original concrete footings and structural frame of the former agricultural building, the home blends its agricultural heritage with a sophisticated contemporary finish. Distinctive black weatherboarding, expansive glazing, dramatic double-height volumes and impressive ceilings create a truly striking sense of space and light. Finished to an exceptional standard, with premium materials, meticulous attention to detail and seamless minimalist design. Features include underfloor heating throughout the ground floor, triple-glazed windows and doors, high levels of energy efficiency and integrated technology. The property also benefits from a self-contained two-bedroom annexe and double garage, making this a rare and versatile luxury home in an enviable Sevenoaks setting. Architectural character. Contemporary luxury. Rural serenity. | Ref: SEAYS |.
The property enjoys a wonderfully secluded rural setting with far-reaching, west-facing views across rolling countryside. Designed with both entertaining and modern family life in mind, the accommodation offers an impressive combination of scale, flexibility and energy efficiency. At the heart of the home is an exceptional open-plan kitchen, dining and living space, with three sets of full-height sliding doors spanning the rear elevation and opening directly onto the garden and countryside beyond. The beautifully appointed Nolte kitchen features a Bora hob, Laminam worktops and a walk-in pantry discreetly positioned behind. A separate utility room provides space for laundry appliances, with access to the plant room, while dedicated coat storage keeps everyday essentials neatly concealed. A cosy snug provides a versatile additional reception space, while a ground-floor front room with its own en suite offers considerable flexibility and could be utilised as a fifth bedroom, home office, guest suite or ideal accommodation for multi-generational living. The generous entrance hall leads to a beautifully crafted floating glass and timber staircase, rising to a galleried first-floor landing with glass balustrades. The design creates an impressive sense of openness and architectural drama throughout. The principal bedroom suite is a particularly impressive space, featuring direct access to a large private balcony, sliding doors, a dressing area and a luxurious en suite bathroom. The en suite includes a freestanding bath, walk-in shower, dual vanity and porcelain tiling. Bedrooms two and three are linked by a stylish Jack and Jill bathroom, with bedroom two also enjoying its own private balcony. Bedroom four benefits from a separate en suite shower room.
Detached Two-Bedroom Annexe
A further highlight is the separate two-bedroom detached annexe, providing exceptional flexibility for guests, extended family, working from home or additional income potential, subject to any necessary consents. The annexe includes a substantial ground-floor open-plan space suitable for a gym, cinema, studio or recreational area, together with a bathroom. The first floor provides two bedrooms, a bathroom and a kitchen/living area, creating a genuinely self-contained additional dwelling.
Exceptional Specification & Energy Efficiency
The Bull Pen has been designed with modern energy efficiency and comfort at its core, incorporating:
• Air source heat pump
• Mechanical Ventilation with Heat Recovery (MVHR) throughout
• Underfloor heating to the entire ground floor
• Triple-glazed windows and doors
• High levels of energy efficiency
• Wood-burning stove
• Nolte kitchen with Bora hob and Laminam worktops
• Walk-in pantry
• Separate utility room
• Floating glass and timber staircase
• 10-year NHBC warranty
A detached double garage provides electrically operated roller doors, an EV charging point and substantial storage accommodation above, offering excellent additional space for storage, hobbies or potential future use. The Bull Pen represents a rare opportunity to acquire an architecturally distinctive, turnkey contemporary barn set within approximately 0.85 acres of beautiful countryside. Combining striking design, exceptional natural light, impressive entertaining space, a highly considered specification and the flexibility of a separate two-bedroom annexe, this is a home designed for modern living without compromising on character or its rural setting. *Certain images have been digitally styled using CGI and are provided for illustrative purposes only*.
Location
For commuters, the M25 is readily accessible via the A21, providing convenient connections towards London, Gatwick and Heathrow Airports and the Channel Tunnel. Sevenoaks Station is approximately 3.8 miles away, offering fast and frequent rail services to London Charing Cross and London Cannon Street, with London Bridge from approximately 22 minutes.
The Bull Pen is situated in a secluded countryside setting, approximately one mile from the popular village of Weald, which offers a community shop, pub and restaurant. The historic market town of Sevenoaks is approximately 3.3 miles away, providing an extensive range of shops, restaurants, pubs, banks and other everyday amenities. Weald has its own primary school, while Sevenoaks is renowned for its excellent selection of schools in both the state and independent sectors. Notable schools include Sevenoaks School, Walthamstow Hall, Trinity, Knole Academy, Weald of Kent Grammar School and the Tonbridge and Tunbridge Wells grammar schools. A number of highly regarded preparatory schools are also within easy reach, including New Beacon, Solefields, Granville and Sevenoaks Prep School.
Features
- Air Conditioning
- Balcony
- Dishwasher
- Double Garage
- EV Charging
- Off Street Parking
- Outdoor Entertaining
- Underfloor Heating
- Unfurnished
- Wood Burner
Details
Price:Offers Over £2,500,000
Property Size:6681.00 sqft
Bedrooms:5
Bathrooms:4
Similar Listings


